Get $2,498 Cash Back
155 REA DRIVE, Centre Wellington (Fergus) — listed at $999,000. Earn buyer cashback at closing. No catches, just more money in your pocket.
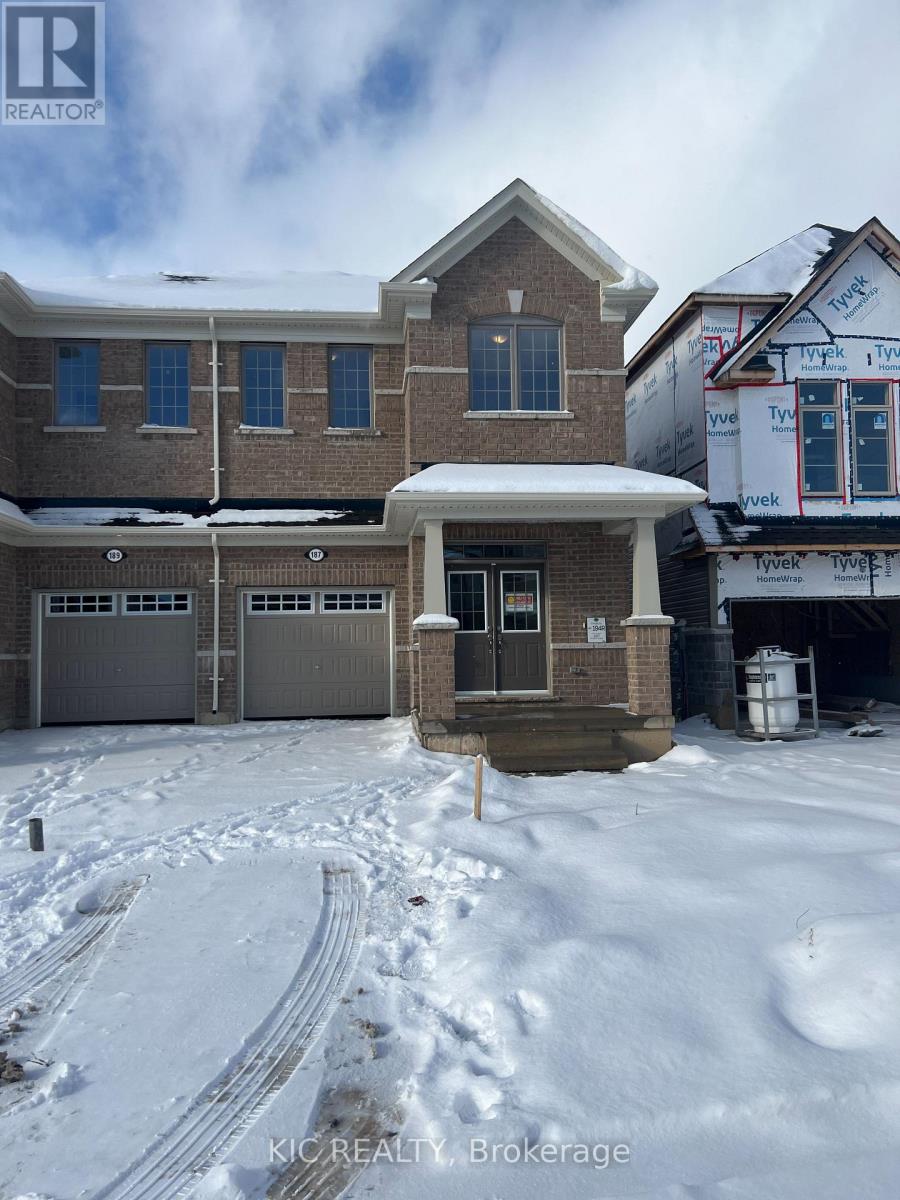
Newer Detached home available for sale .Double Door entry . Double car garage . Practical 4 bedroom, 3 washroom layout . Enjoy the ease of laundry on the second floor. Beautiful and gorgeous home to raise your family. Big size master bedroom with ensuite . All bedrooms are of very good size . Lots of natural light with big windows. 9' feet smooth ceiling on main floor. S/S Appliances, Gas Fireplace, Hardwood Staircase and many more. (id:60164)
| Room | Level | Dimensions |
|---|---|---|
| Great room | Main level | 4.33 x 3.81 meters |
| Dining room | Main level | 3.38 x 3.8 meters |
| Kitchen | Main level | 3.38 x 2.93 meters |
| Primary Bedroom | Second level | 4.91 x 3.93 meters |
| Bedroom 2 | Second level | 3.72 x 2.8 meters |
| Bedroom 3 | Second level | 3.23 x 3.05 meters |
| Bedroom 4 | Second level | 3.87 x 3.17 meters |
How is the space laid out across floors?+
This is a 2-storey single family. The 4 bedrooms and 3 bathrooms are typically split with living areas on the main floor and bedrooms above — confirm the exact layout during a showing.
Is there air conditioning?+
No central cooling is listed. Budget for portable or window units, or get a quote for adding central air — typically $5,000–$10,000 installed.
Could this work as an investment property?+
The basement description mentions: Full, Separate entrance. If it has a separate entrance, there may be rental income potential — but verify zoning and whether a legal second unit is permitted in Centre Wellington (Fergus) before counting on it.
What's the parking situation?+
This property includes 4 spaces — Garage.
What are the ongoing costs beyond the mortgage?+
Budget for annual property taxes of $5,023.27, heating is forced air, natural gas. Always verify the latest figures with your agent before making an offer — these change yearly.
Is 155 REA DRIVE a good fit for a growing family?+
With 4 bedrooms and 3 bathrooms, there's room for kids plus a guest room or home office. The 2-storey layout keeps living and sleeping areas separated.
Ask About This Property
Similar listings

 For Sale108 days30
 For Sale18 days34
 For Sale12 days37
 For SaleNew36

The listing data above is provided under copyright by the Canadian Real Estate Association. While the information is considered reliable, its accuracy is not guaranteed by the Canadian Real Estate Association or getsetsold.ca. Neither getsetsold.ca nor its affiliates make any representations or warranties, express or implied, regarding the accuracy or completeness of the information presented here.